
Introduction
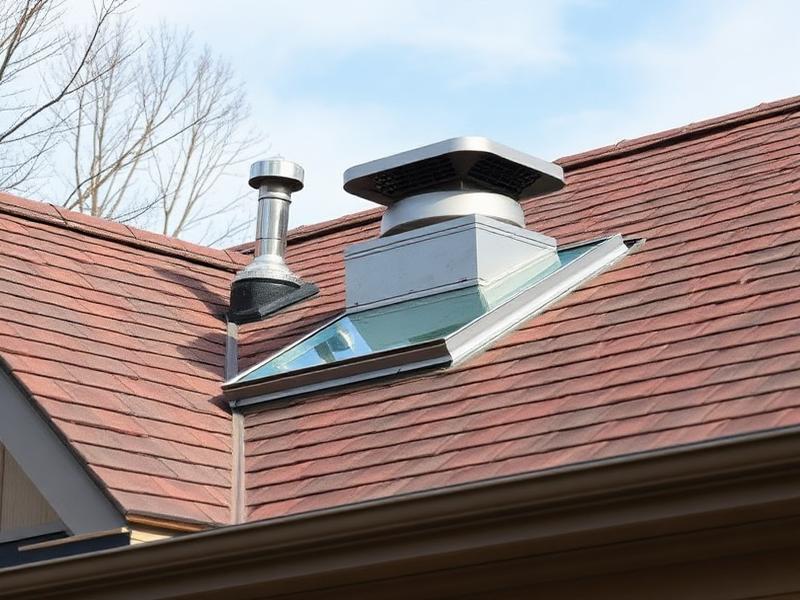
Roof ventilation matters from the first day of installation, because air movement shapes how a home handles heat, moisture, and long-term wear. A roof can look sound from the street and still trap damp air inside the structure. That hidden buildup can shorten material life, raise indoor temperatures, and strain insulation. During planning, correct vent placement helps the whole system work as one, rather than leaving each layer to manage pressure and moisture alone.
Why Ventilation Starts Early
During roof installation in Auckland, ventilation choices affect far more than attic airflow. They influence moisture control, indoor comfort, and material life from the start. Builders who plan vents late often miss balance across intake and exhaust points. A roof system performs better when those openings are sized, spaced, and fitted before sheets, tiles, or underlay fully cover the frame and limit access.
Moisture Has to Escape
Warm indoor air rises and carries moisture into the roof cavity. Without a clear exit path, that damp air settles under the covering and condenses on cooler surfaces. Over time, timber can swell, insulation can lose strength, and mould can spread quietly. Good ventilation gives trapped moisture a route out before damage begins.
Heat Builds Fast
Summer sun can push roof spaces to harsh temperatures. When hot air stays trapped, ceilings below absorb that heat for hours. Rooms then feel warmer, even after sunset. A vented roof space releases excess heat more efficiently. That simple flow can reduce indoor discomfort and lessen the burden on cooling systems.
Insulation Works Better
Insulation performs best when it stays dry and evenly supported. Moisture weakens its ability to slow heat transfer. Airflow also helps prevent hot spots that form under poorly vented sections. Once ventilation and insulation work together, the roof assembly becomes more stable across changing weather. That balance supports steadier indoor conditions through each season.
Roofing Materials Last Longer
Metal panels, tiles, fixings, and underlay all face stress from trapped heat and dampness. Constant exposure can speed corrosion, cause warping, or weaken fasteners. Proper ventilation helps regulate those conditions and lowers strain across the assembly. Materials then age at a slower, more predictable rate, which can delay repairs and reduce avoidable replacement costs.
Timber Frames Stay Safer
Roof framing relies on dry, stable timber. If moist air collects for long periods, the wood can distort or weaken. That movement may affect sheet alignment, flashing performance, and ceiling finishes below. Ventilation lowers that risk by keeping air circulating through the cavity. A drier frame usually remains straighter and easier to maintain.
Balance Matters Most
A roof needs both intake and exhaust vents to move air well. Intake openings usually sit lower, while exhaust points release rising warm air near the top. If one side dominates, flow becomes weak or uneven. Balanced ventilation supports steady movement across the whole cavity, instead of leaving corners, ridges, or eaves with stagnant air.
Placement Changes Performance
Vent location matters as much as vent size. Openings placed without regard for roof pitch, shape, or surrounding walls may fail to draw air evenly. Valleys, hips, and long spans can create pockets where warm moisture lingers. A careful layout addresses those trouble spots early, before coverings hide the structure and make changes harder.
Local Weather Raises the Stakes
Auckland conditions can shift quickly between rain, humidity, wind, and strong sun. Those swings place extra pressure on roof cavities. Moist air after rainfall can sit inside a poorly vented space, while bright afternoons add sharp heat. A well-planned system helps the roof respond to both patterns, rather than struggling through each change.
Installation Errors Are Common
Problems often begin with blocked eaves, undersized vents, or exhaust points installed without enough intake. Some projects also lose airflow because insulation is packed too tightly near openings. These mistakes may seem minor during construction, yet their effects build over time. Careful checks during installation prevent small oversights from becoming expensive defects later.
Compliance Is Only the Floor
Meeting code matters, but minimum compliance does not always mean strong long-term performance. Roof design, house orientation, and material choice all influence how much airflow a building truly needs. A smarter approach looks past bare minimum rules and considers real site conditions. That extra planning often protects both comfort and construction quality for longer.
Signs of Poor Ventilation
Several warning signs appear when airflow is weak. Roof spaces may feel unusually hot, insulation may seem damp, and condensation may collect on underlay or framing. Paint near ceiling lines can also show staining or peeling. When these clues appear after a new build, ventilation design deserves close review before broader damage spreads.
Conclusion
Proper roof ventilation should be treated as a core part of installation, not an extra detail added late. It protects framing, supports insulation, reduces heat buildup, and helps roofing materials last longer under daily pressure. For homes in places with changing weather, that planning becomes even more valuable. A roof that breathes well is usually easier to maintain, more comfortable below, and far better prepared for years of service.